MagnusArc Header
Premium aluminium windows by MagnusArc
Aluminium Window Systems

Premium Aluminium Windows

Slim architectural profiles, expansive glass and made-to-measure aluminium window systems designed for modern homes, commercial spaces and premium architectural projects.

Scroll to Explore
MagnusArc · Engineering Vision into Reality
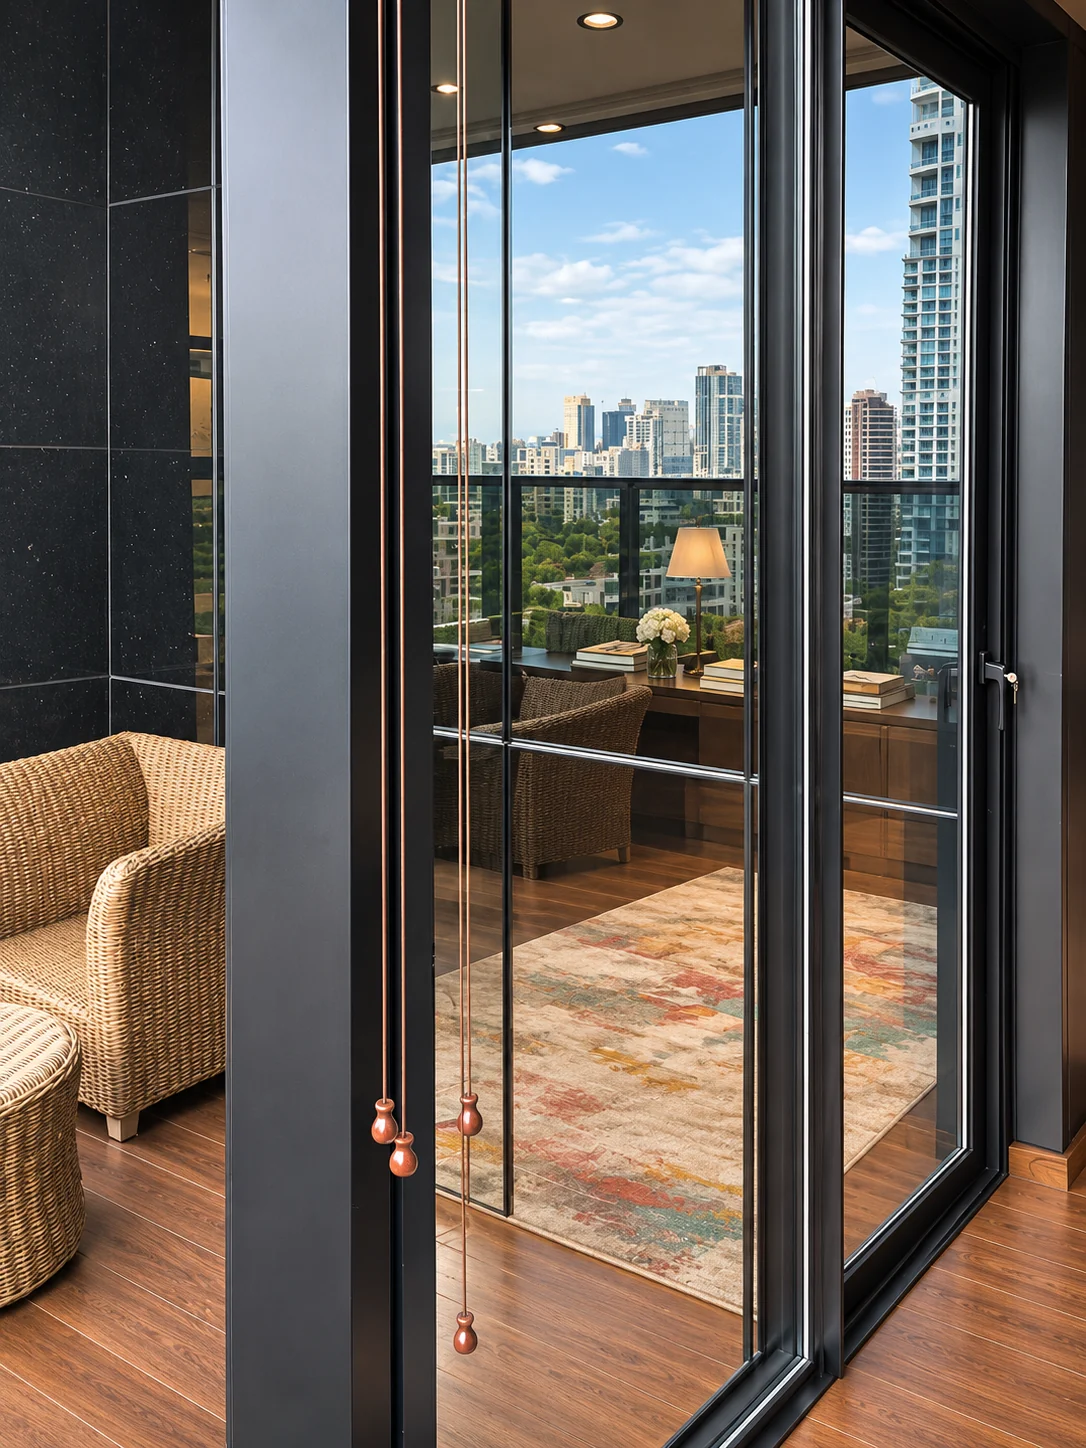
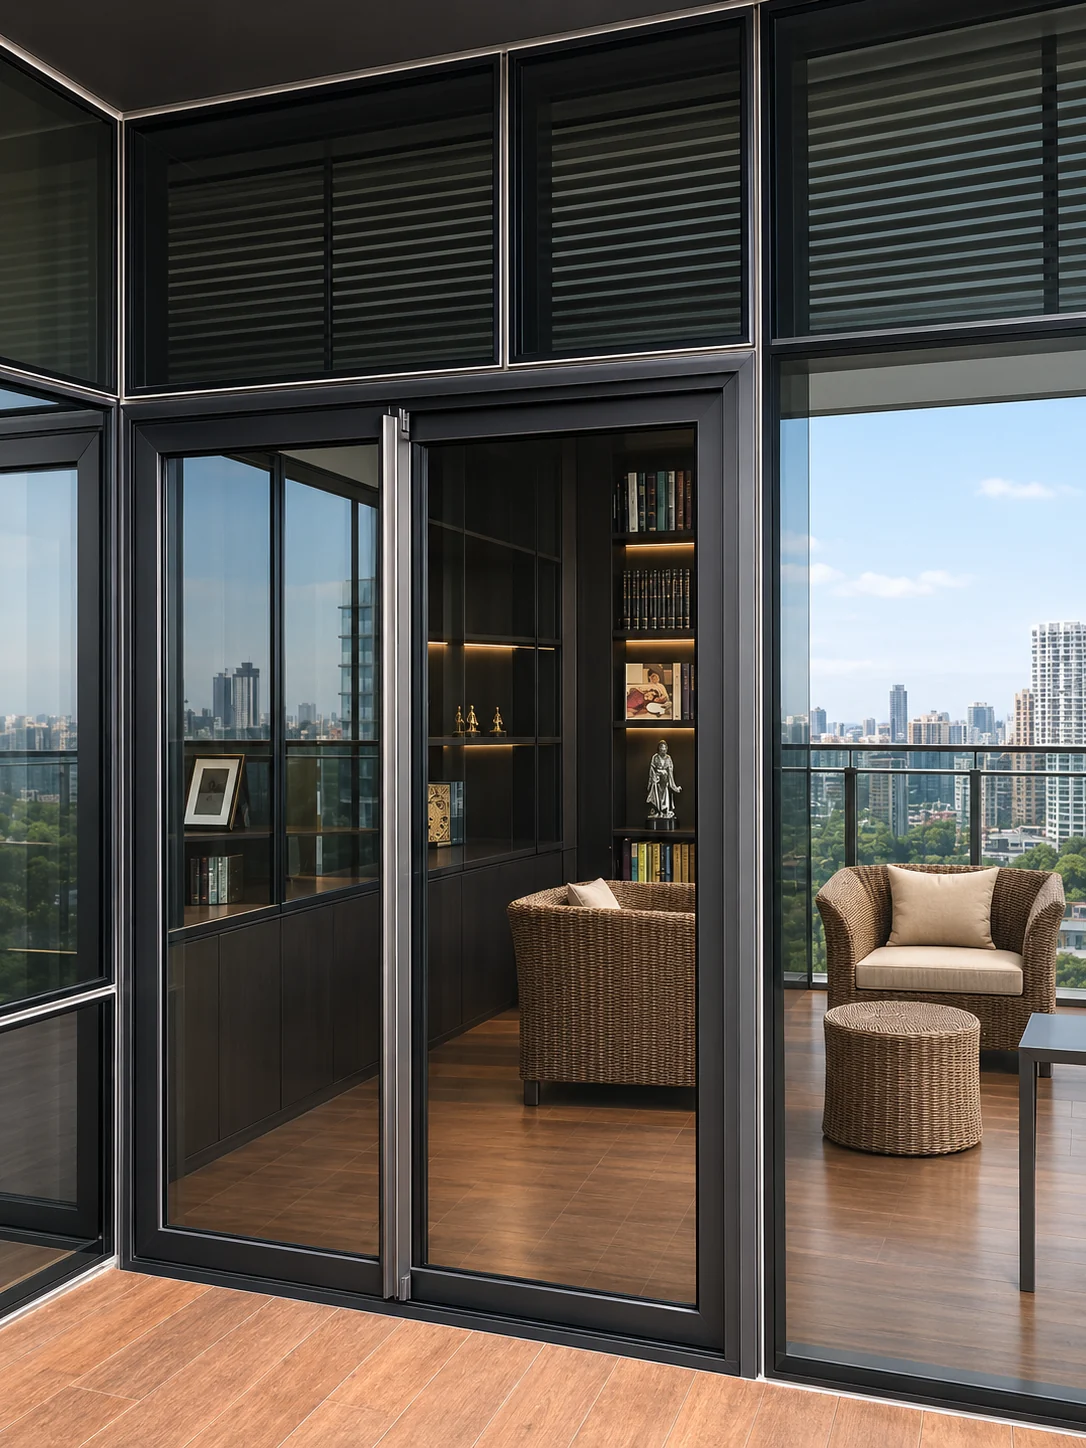
MagnusArc black aluminium window and glazing system
Custom Aluminium Systems Made around the opening.

Dimensions, operation, glass and hardware are considered together before fabrication and installation.

Built for Architecture

Slim sightlines.
Strong frames.
Designed to fit.

MagnusArc provides aluminium window fabrication and installation solutions for homes, commercial spaces and architectural projects. Each window system is planned around the actual opening, usage and design requirement.

Profile selection, ventilation, glass, hardware, weather exposure and final finishing are considered together so the completed window works as part of the architecture—not simply as an isolated frame.

01
Profile Options Geeta Aluminium and imported aluminium series.
02
Branded Hardware Euro Groove-compatible and branded hardware options.
03
Multiple Applications Residential, commercial and architectural openings.
04
Made to Measure Fabricated around site dimensions and project requirements.
See Our Process → From site measurement to final installation.
Product Range

Choose the right system for the opening.

Different openings require different ways of moving, ventilating and framing the view. MagnusArc plans the aluminium system around opening size, architectural intent and day-to-day usability.

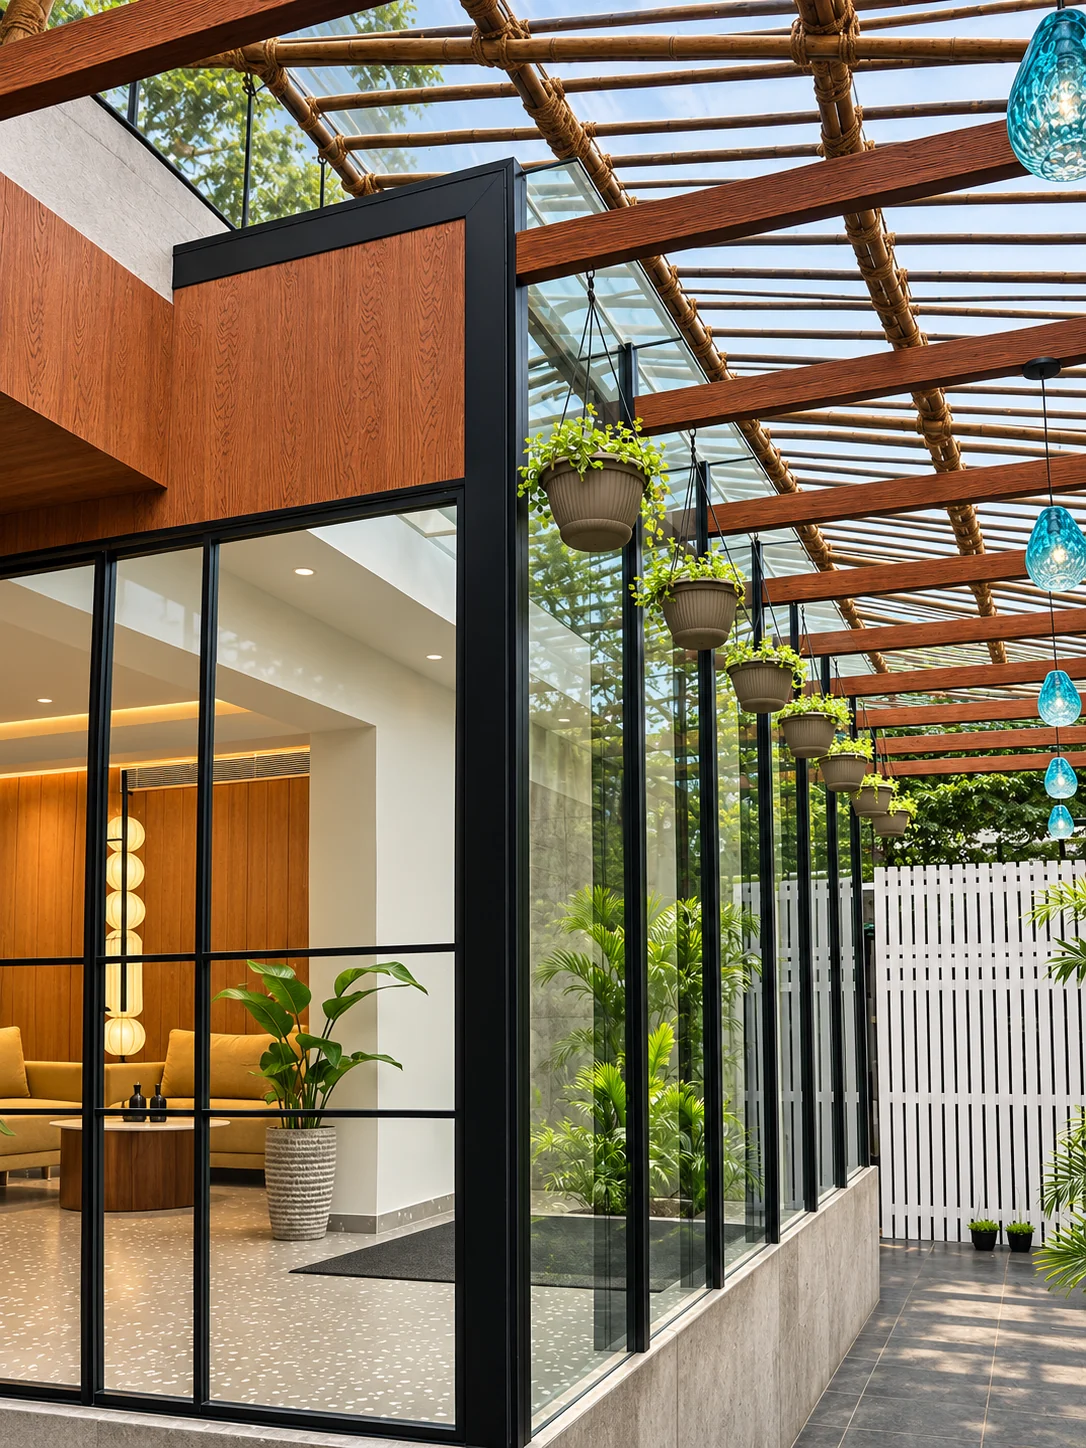
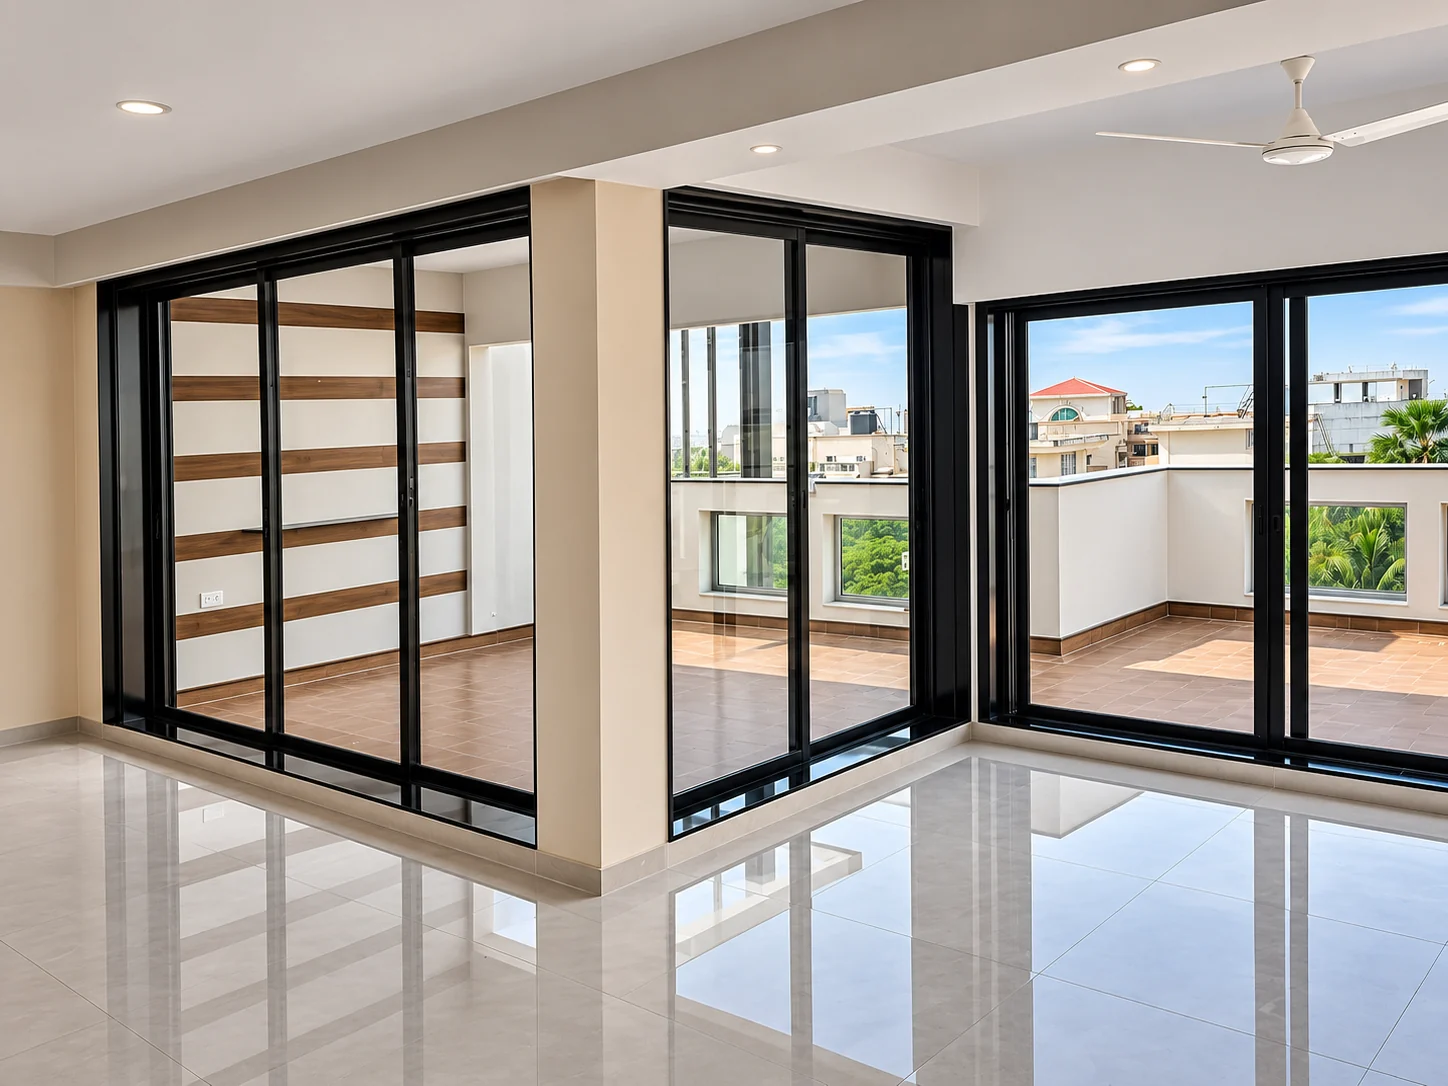
MagnusArc aluminium sliding and folding system
02 · Wide Openings

Sliding Folding Windows

Flexible systems for balconies and wider openings where users want a larger clear opening.

  • Space-efficient movement
  • Smooth sliding and folding operation
  • Suitable for balconies, lounges and decks
Enquire →
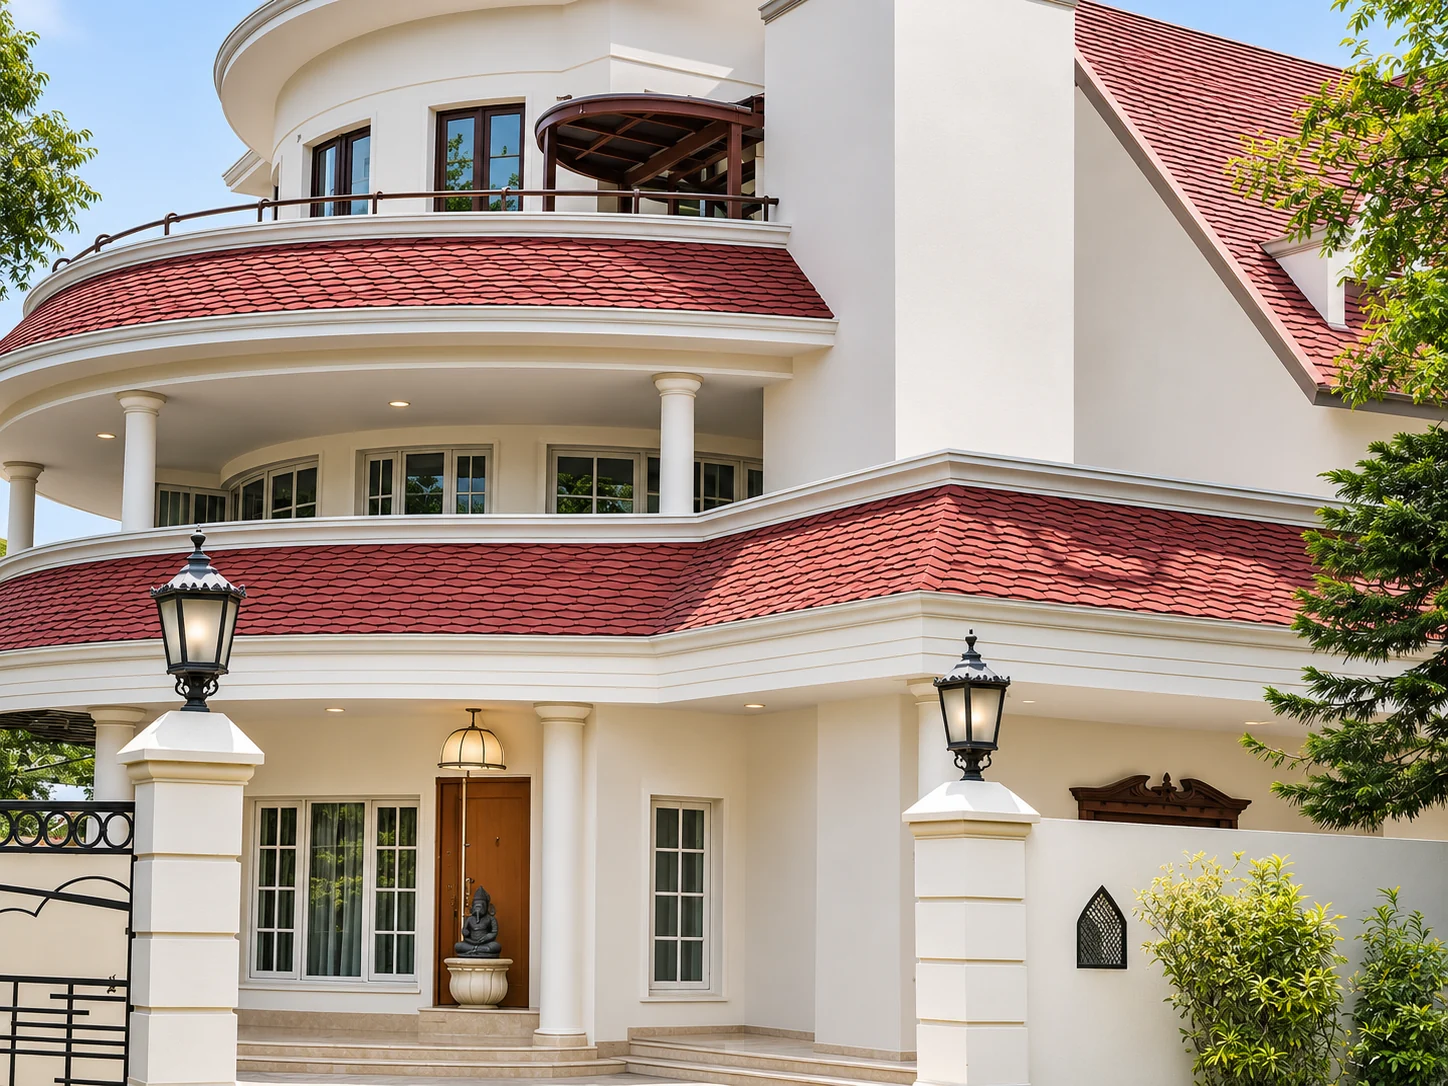
MagnusArc custom aluminium window solutions for architectural openings
03 · Custom Geometry

Curve Windows

Custom window solutions for curved, arched and design-led architectural openings.

  • Special-shaped and curved openings
  • Project-specific fabrication
  • Suited to premium architectural details
Discuss a Custom Opening →

The final window configuration depends on opening dimensions, site conditions, glass requirement, hardware selection and the way the space needs to operate.

Need help choosing? →
Why Aluminium

Designed for strength. Detailed for everyday use.

A good aluminium window is more than the profile alone. Frame selection, dimensions, hardware, fittings and site conditions need to work together for reliable performance.

01

Durable Construction

Aluminium frames provide dependable structural strength while allowing the profile design to remain clean, modern and visually refined.

02

Made to Fit

Every opening is measured and planned around actual site dimensions, operation, usage and architectural requirements.

03

Branded Hardware

Hardware, fittings, gaskets and accessories are selected to support smooth operation and dependable day-to-day use.

04

Climate Suitable

Window configurations are selected with local climate, weather exposure and project requirements in mind, without compromising essential technical parameters.

The right performance depends on the complete window assembly— profile, glass, hardware, sealing, drainage and installation— rather than any single component in isolation.

See Our Process →
Where It Works

Built for different spaces. Planned for each opening.

Aluminium windows can be used across residential, commercial and architectural applications, but the right configuration depends on opening size, usage, glass, ventilation and the design of the building.

One material. Different applications.

The same aluminium profile approach should not be applied blindly to every opening. Configuration, hardware and glazing should be selected around the specific project requirement.

01

Residential Windows

Aluminium window systems for bedrooms, living areas, balconies and other residential openings where clean design, ventilation and smooth operation are important.

→
02

Commercial Glazing

Durable aluminium framing for offices, institutions and commercial spaces where larger openings and frequent everyday use need to be considered.

→
03

Architectural Facades

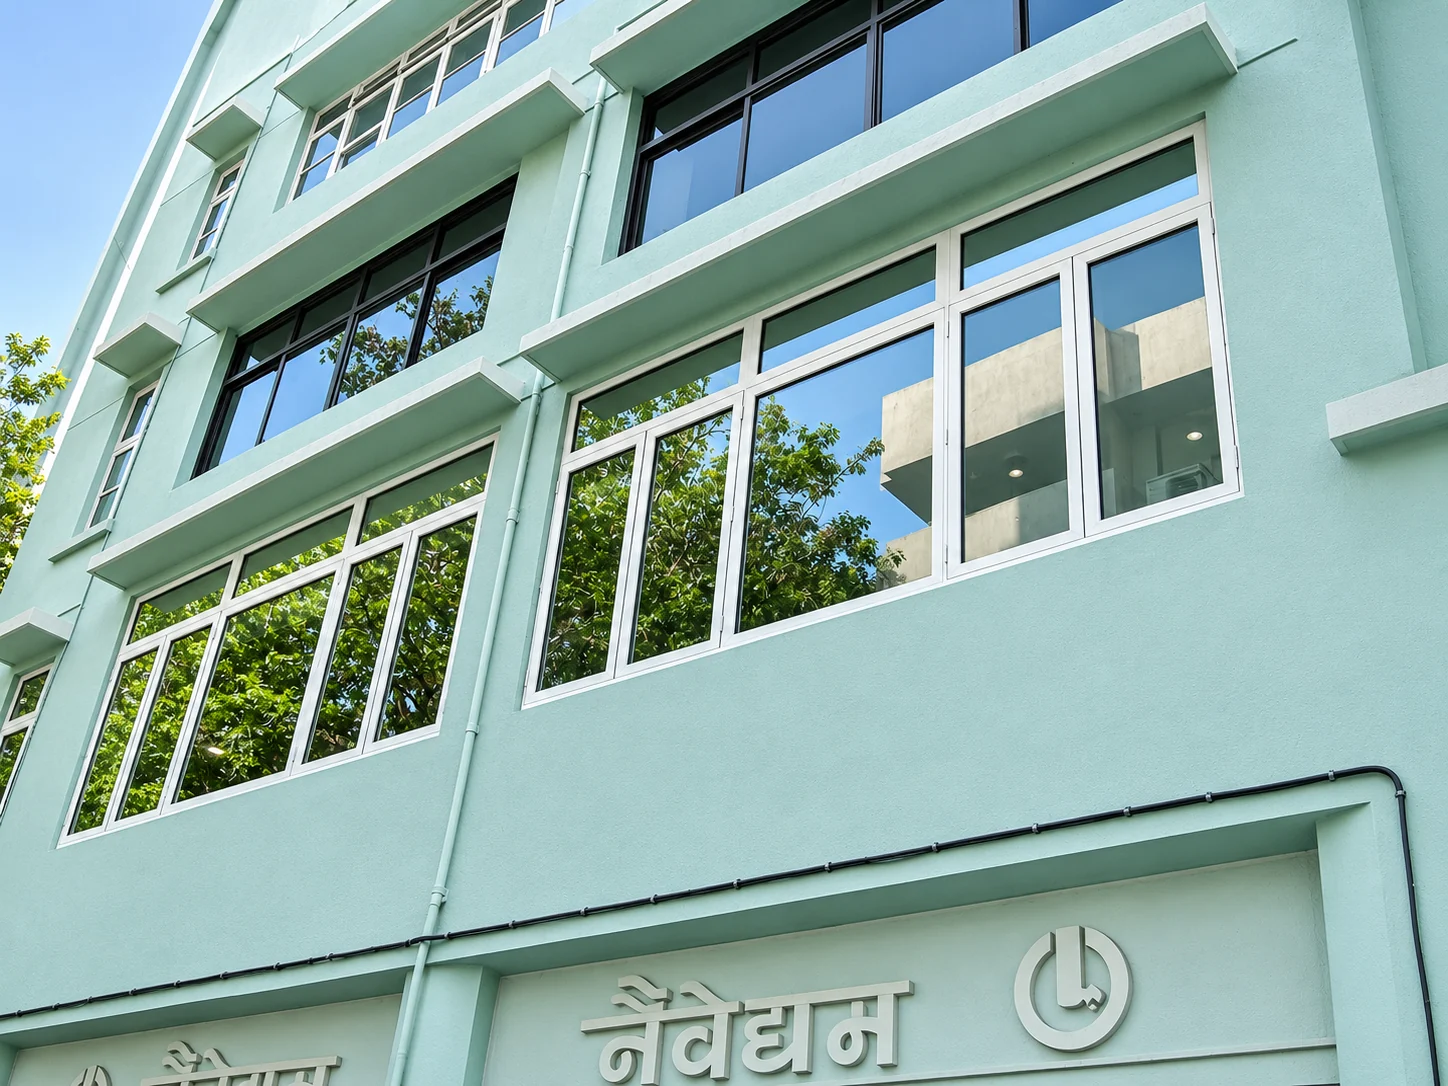
Window and glazing systems coordinated with the building elevation, opening proportions and overall architectural design intent.

→
04

Custom Openings

Project-specific solutions for curved, arched, oversized and design-led openings that need custom fabrication and installation planning.

→

The final system should be selected after reviewing site dimensions, operation, glass requirement, hardware and the architectural context of the opening.

Discuss Your Project →
Our Process

From site survey to final installation.

A structured workflow helps ensure that the window system is planned around actual site conditions before profiles, glass and hardware move into fabrication.

01
01
Understand

Consultation

We begin by understanding the opening type, design expectation, usage, budget, project location and the way the window needs to operate.

Requirement Discussion
02
02
Measure

Site Measurement

The opening is checked on site so dimensions, surrounding construction and installation conditions can be considered before fabrication.

Opening & Site Check
03
03
Prepare

Fabrication

Profiles, glass, hardware and accessories are prepared according to the approved window configuration and project requirements.

Profile · Glass · Hardware
04
04
Complete

Installation

The final window system is installed with focus on alignment, operation, sealing, finishing and a clean project handover.

Fit · Finish · Function

Planning an aluminium window project? Share your location, approximate opening sizes and preferred window configuration so the requirement can be reviewed.

Request a Quote →
Frequently Asked Questions

Aluminium Window FAQs

Quick answers to common questions before planning your aluminium window project.

Yes. Aluminium windows can be planned for standard, large, curved, sliding-folding and special-shaped openings depending on project requirements.
Yes. Sliding folding systems are suitable for wider openings, balconies and spaces where a larger clear opening is required.
MagnusArc works with branded hardware options, including Euro Groove-compatible systems, selected according to the window configuration.
Share your project location, approximate opening sizes and preferred window type. A site review can then help finalize the profile, glass, hardware and configuration.
Get In Touch

Planning aluminium windows?

Share your project location, opening size and preferred window type. Send your enquiry directly to MagnusArc through WhatsApp.

Office 07, Vasant Smruti, Sant Gadge Maharaj Marg, Near Bharatkeshtra Sarees, Dadar East, Mumbai - 400014

Request a Quote

Fill in a few project details and continue directly on WhatsApp.